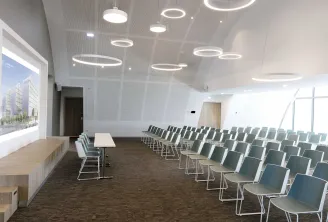
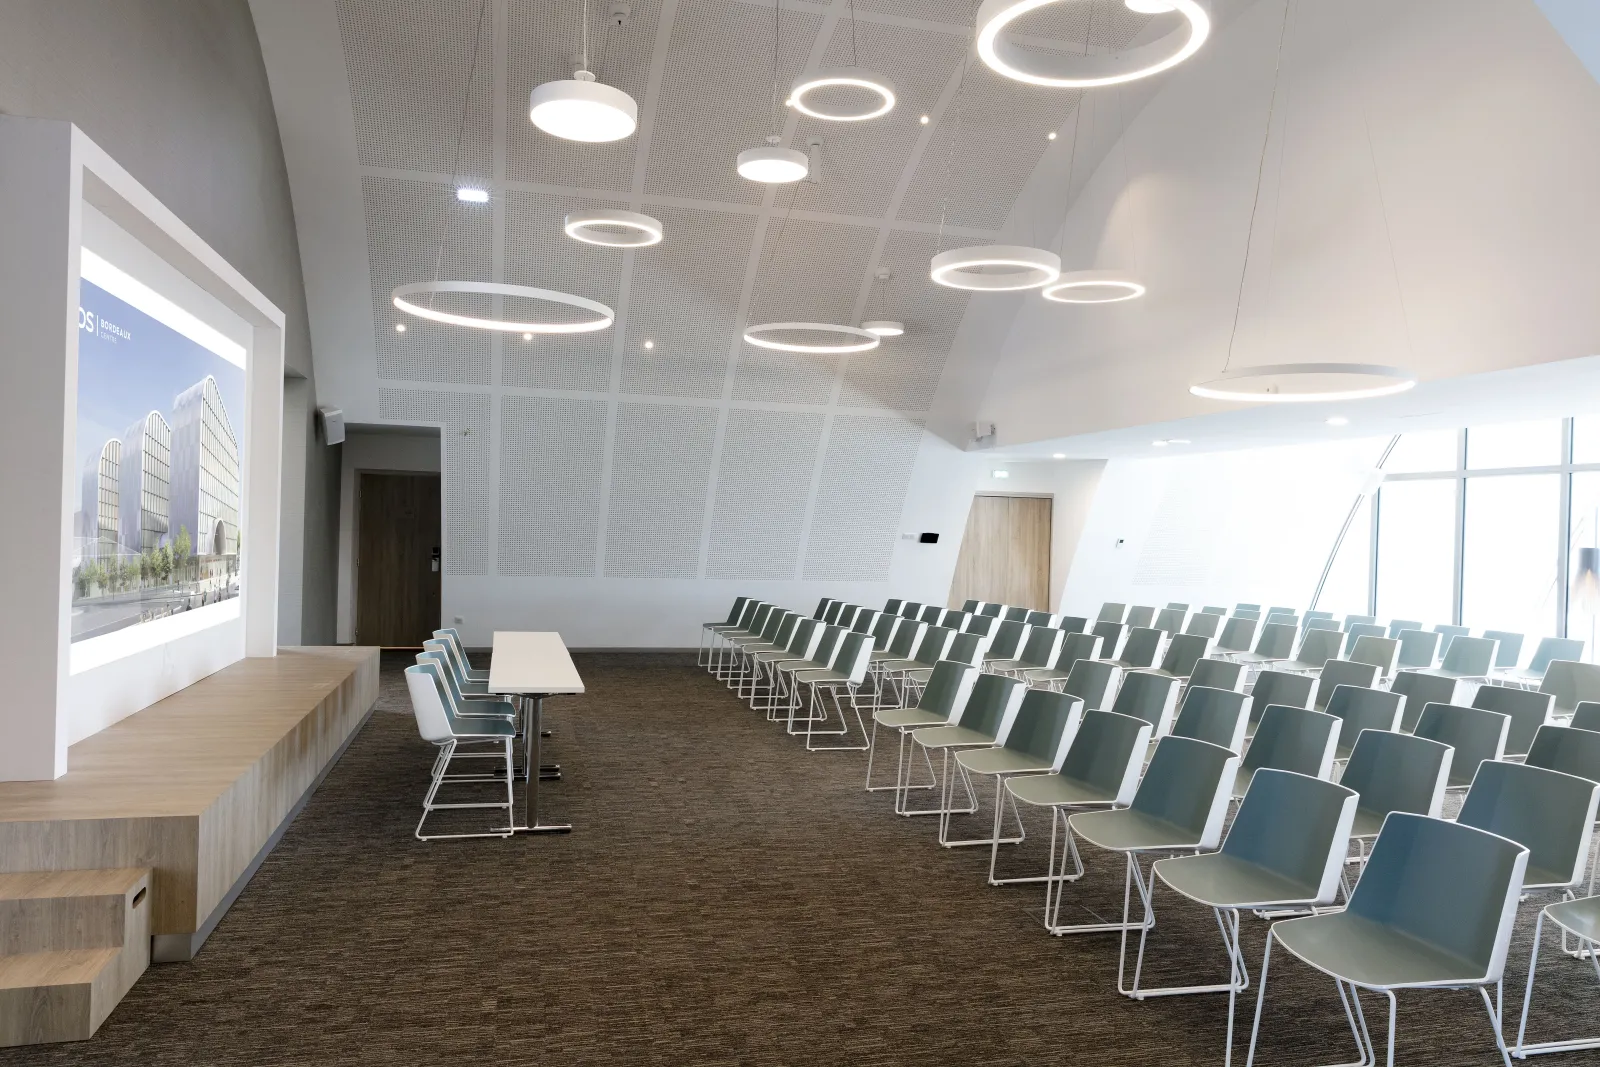
Modern conference room at Hilton Garden Inn Bordeaux Centre with rows of green chairs facing a presentation screen, featuring contemporary circular pendant lights and floor-to-ceiling windows.
© Hilton Garden Inn Bordeaux Centre - Conference Room
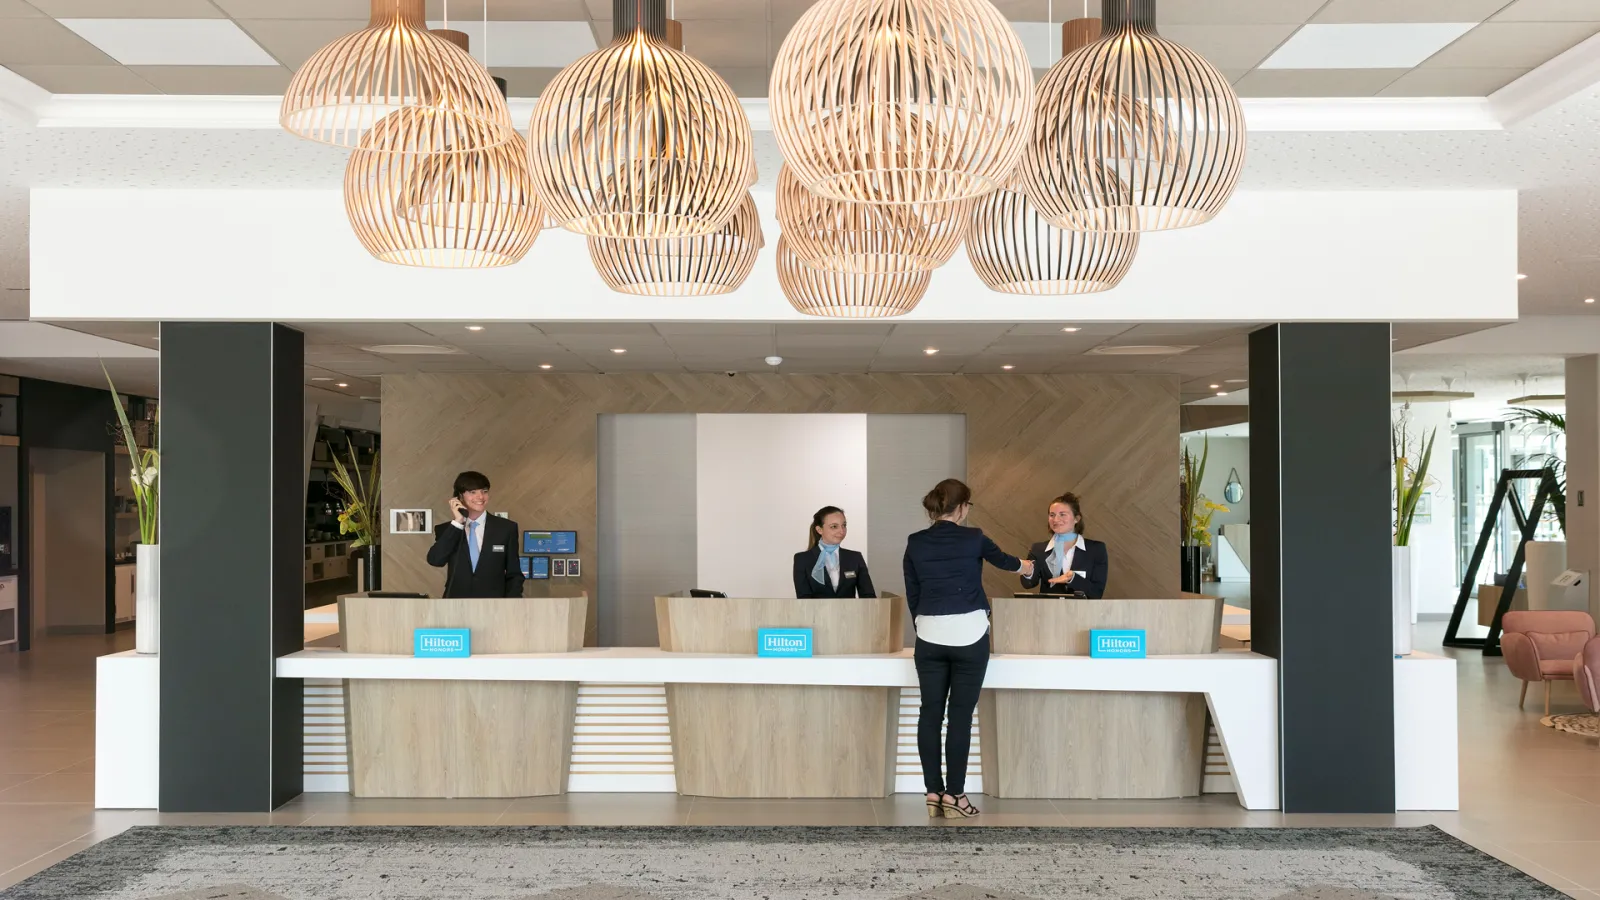
Modern hotel reception desk at Hilton Garden Inn Bordeaux Centre with four staff members in professional attire assisting a guest. The lobby features contemporary wooden pendant lights, beige and white design elements, dark green columns, and contemporary
© Hilton Garden Inn Bordeaux Centre - Modern Hotel Reception Lobby
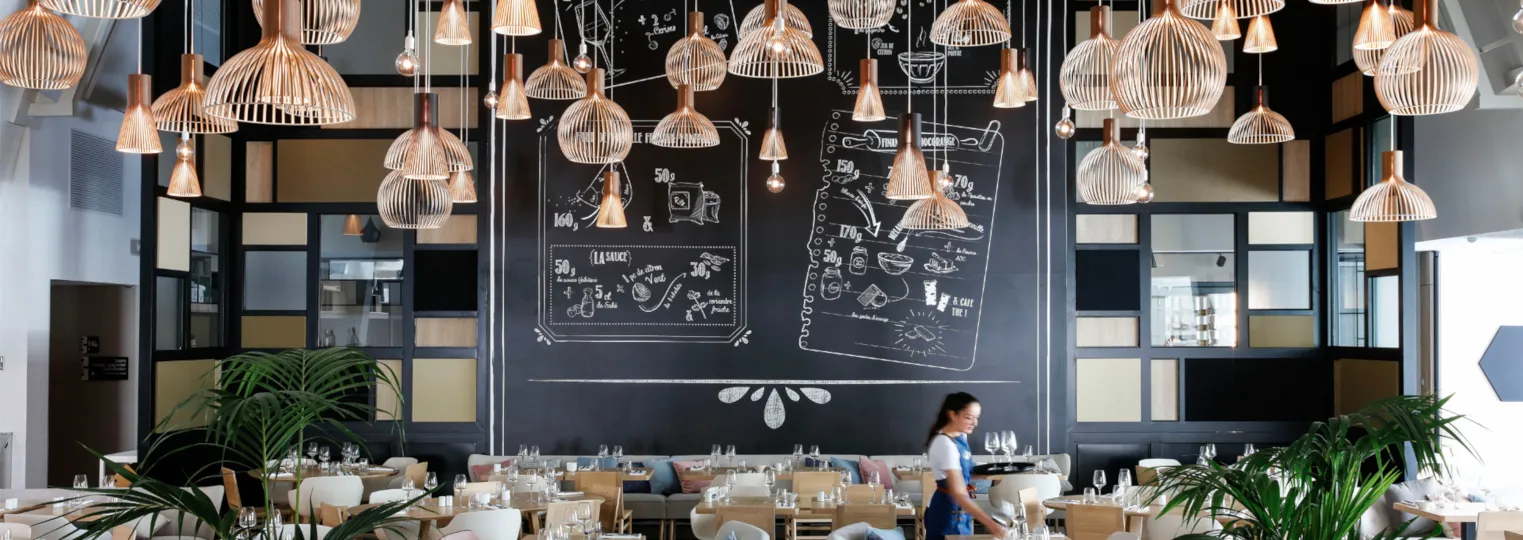
Modern restaurant interior at Hilton Garden Inn Bordeaux Centre featuring copper pendant lights, black chalkboard menu wall, geometric shelving, dining tables, and green potted plants
© Hilton Garden Inn Bordeaux Centre - Contemporary Restaurant Design
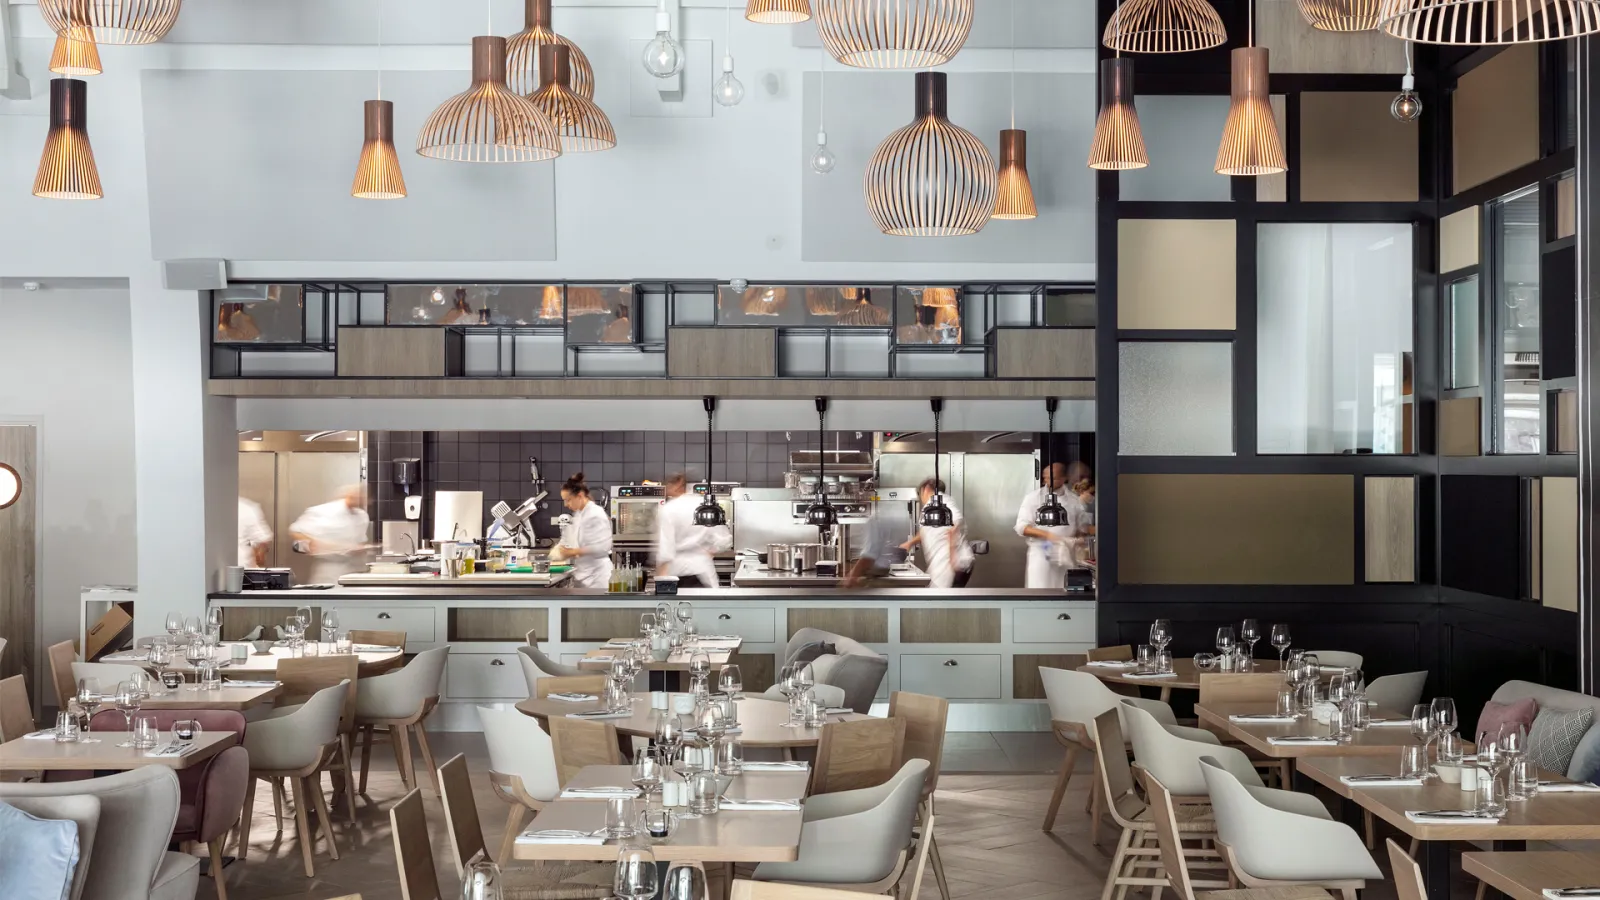
Modern open-concept restaurant dining area with view into kitchen, featuring pendant lighting, contemporary furniture, and professional cooking stations with chefs at work
© Hilton Garden Inn Bordeaux Centre - Contemporary Restaurant Design
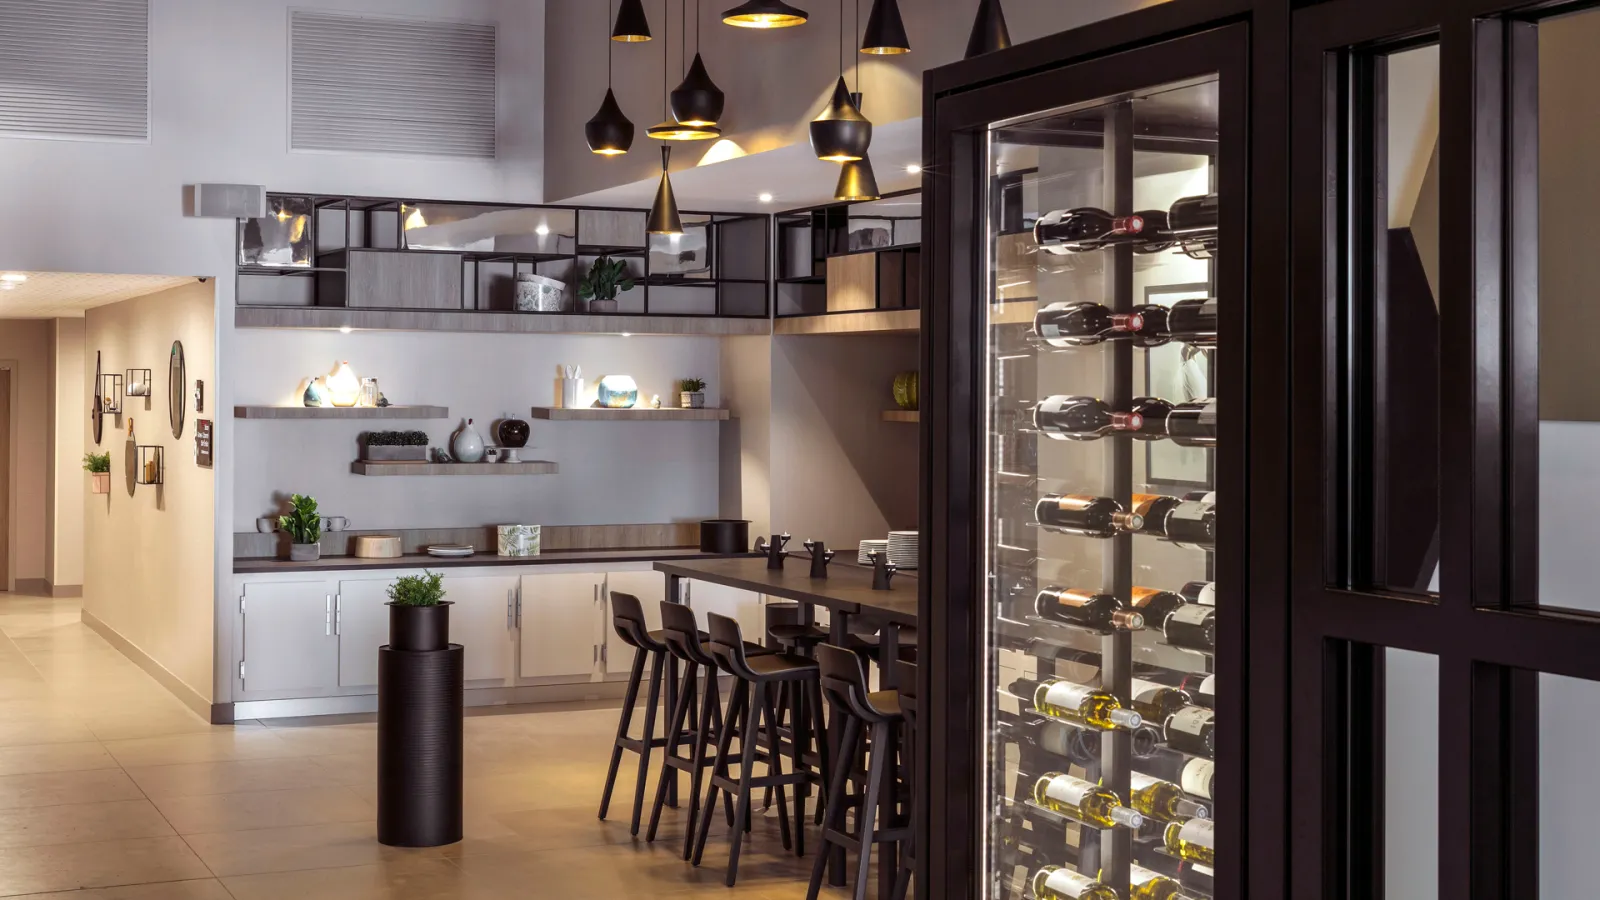
Modern wine bar and lounge area at Hilton Garden Inn Bordeaux Centre featuring a glass-fronted wine cooler with multiple bottles, black pendant lights, wooden bar counter with seating, floating shelves with decorative items, and contemporary design elemen
© Wine Bar Lounge at Hilton Garden Inn Bordeaux Centre
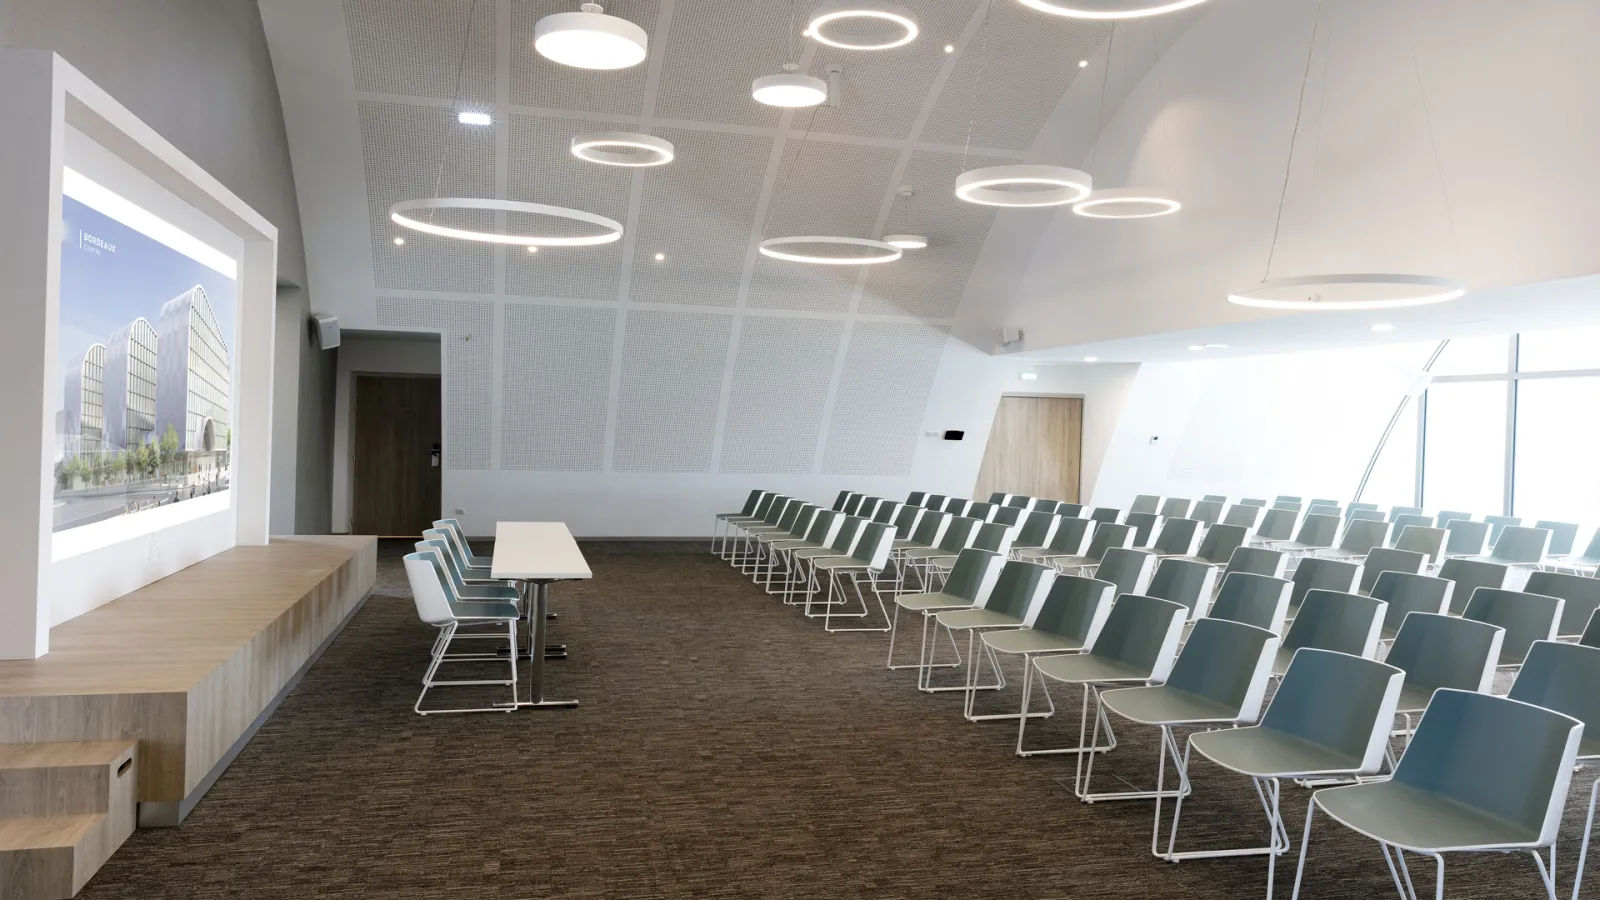
Modern conference room at Hilton Garden Inn Bordeaux Centre with rows of green chairs, a presentation screen displaying architectural renderings, round pendant lighting, and floor-to-ceiling windows overlooking the city.
© Hilton Garden Inn Bordeaux Centre Conference Room
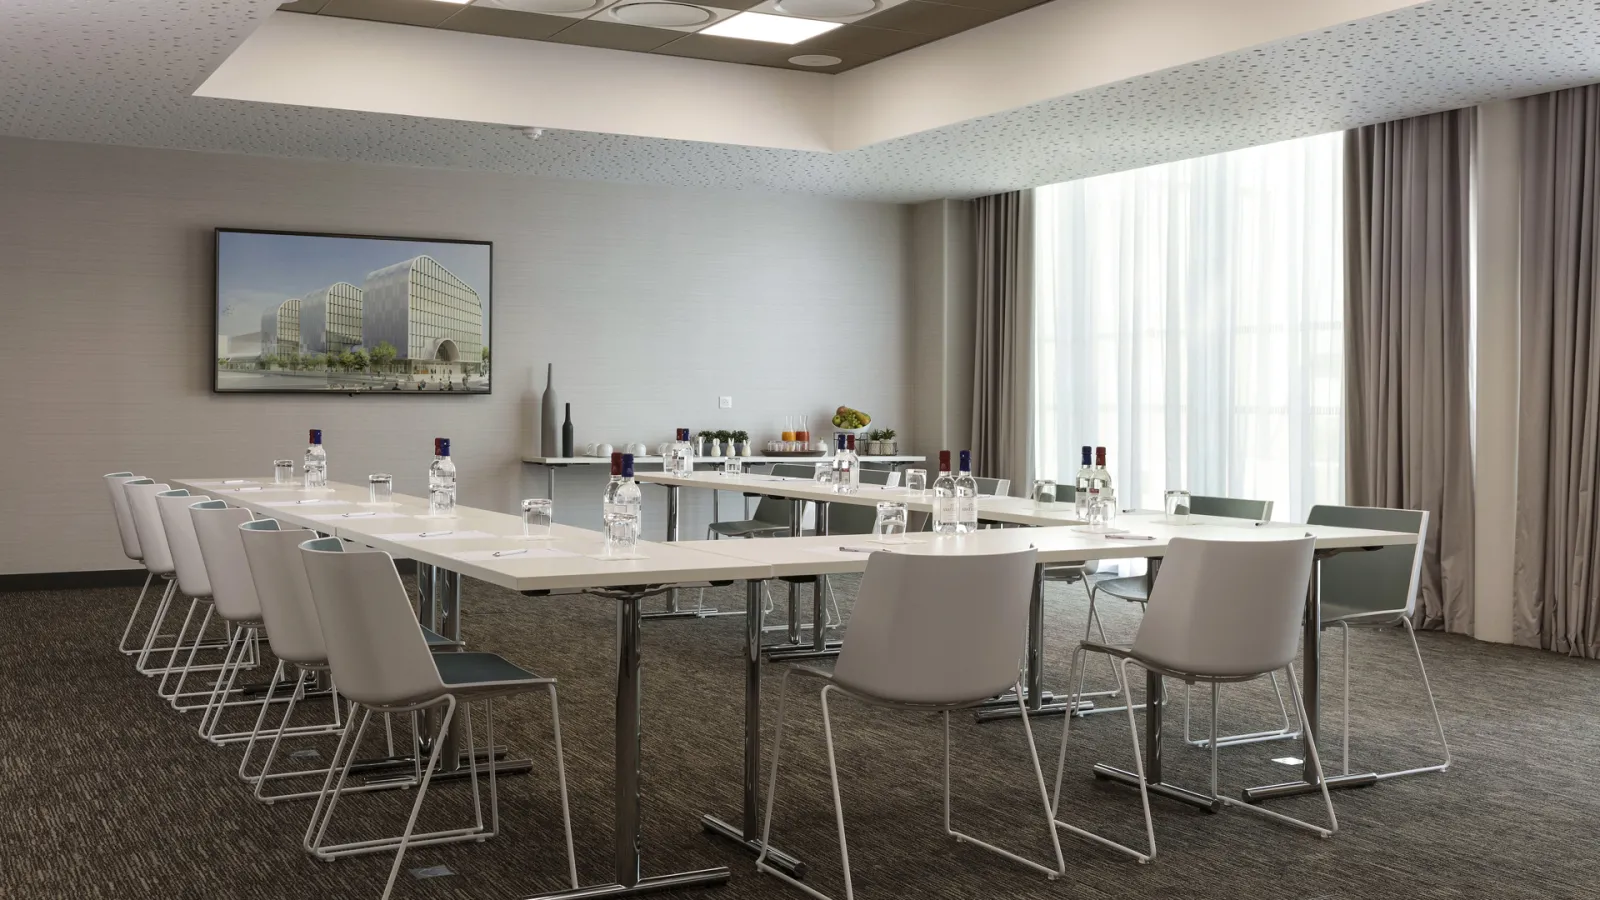
Modern conference room at Hilton Garden Inn Bordeaux Centre featuring U-shaped table setup with white chairs, water bottles, notepads, floor-to-ceiling windows with curtains, contemporary lighting, and architectural rendering displayed on wall.
© Professional Meeting Space at Hilton Garden Inn Bordeaux Centre
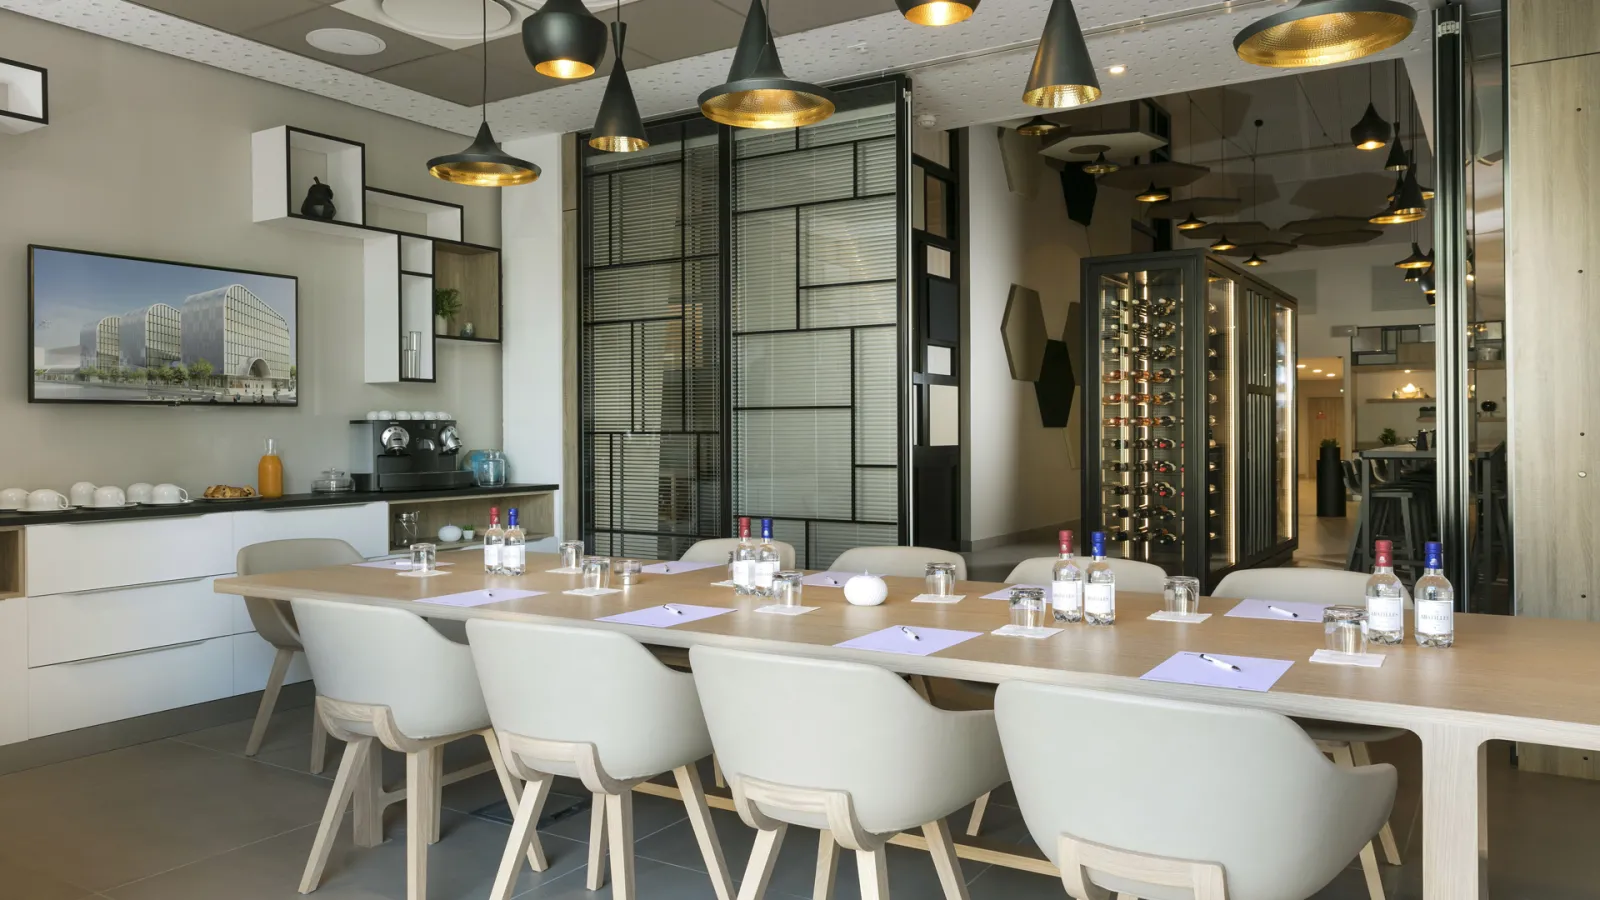
Modern conference room at Hilton Garden Inn Bordeaux Centre with a long wooden table, white chairs, pendant lighting, glass partitions, and meeting amenities including water bottles and notepads.
© Hilton Garden Inn Bordeaux Centre - Modern Conference Room
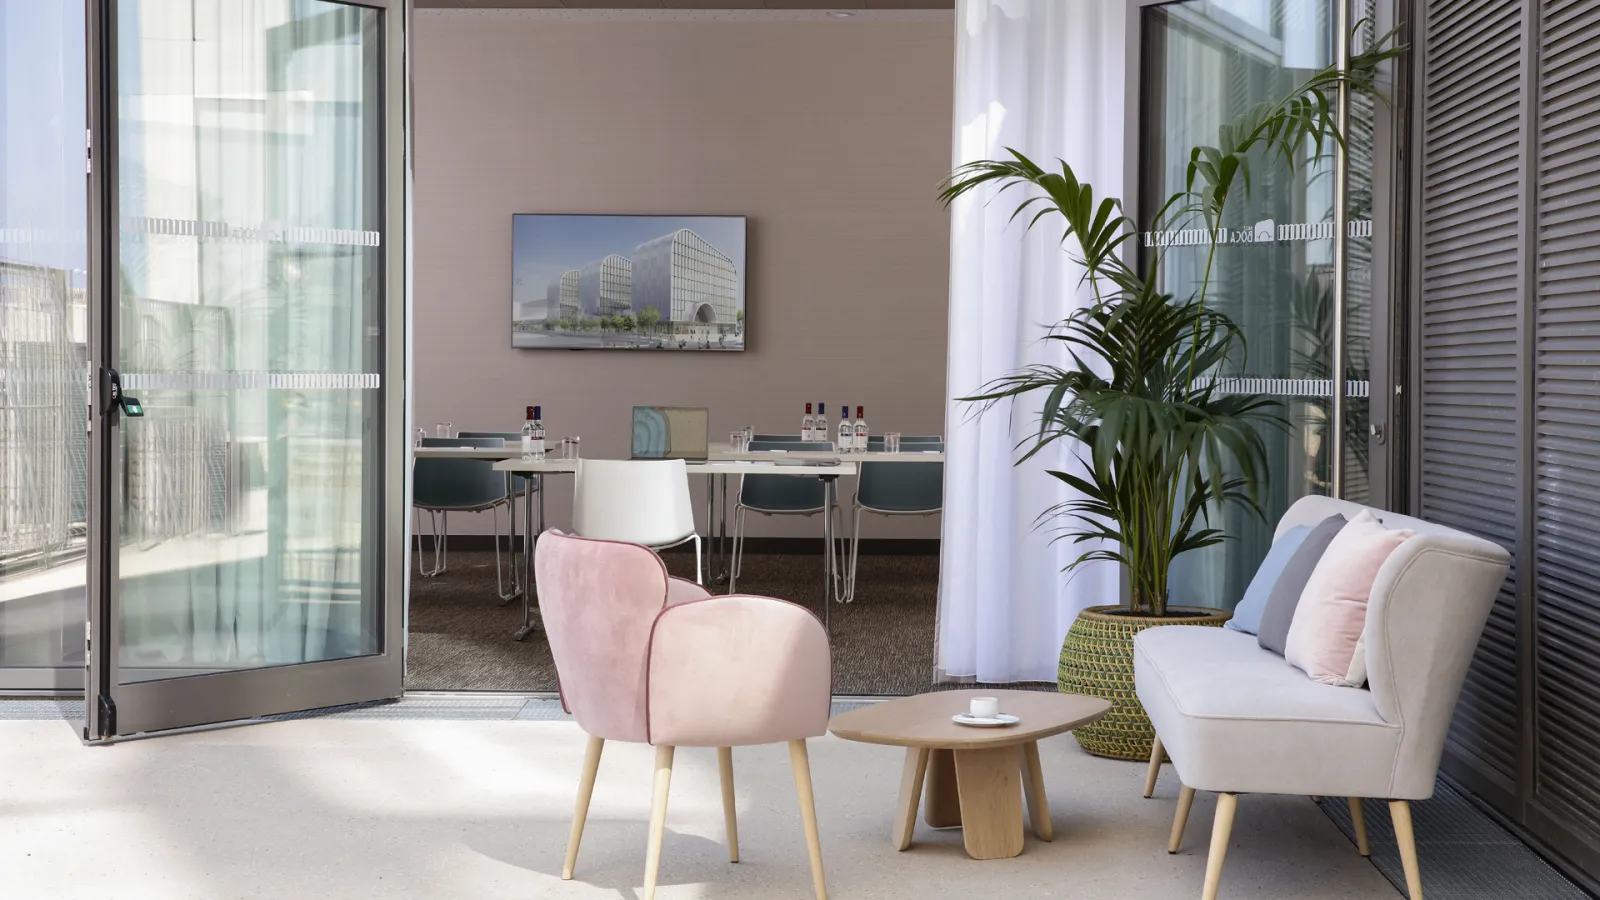
Modern hotel lounge area at Hilton Garden Inn Bordeaux Centre featuring contemporary furniture, including pink and beige armchairs, wooden side table, potted plant, glass doors opening to a terrace, and a work desk visible in the background against a taup
© Hilton Garden Inn Bordeaux Centre - Contemporary Lounge & Meeting Space
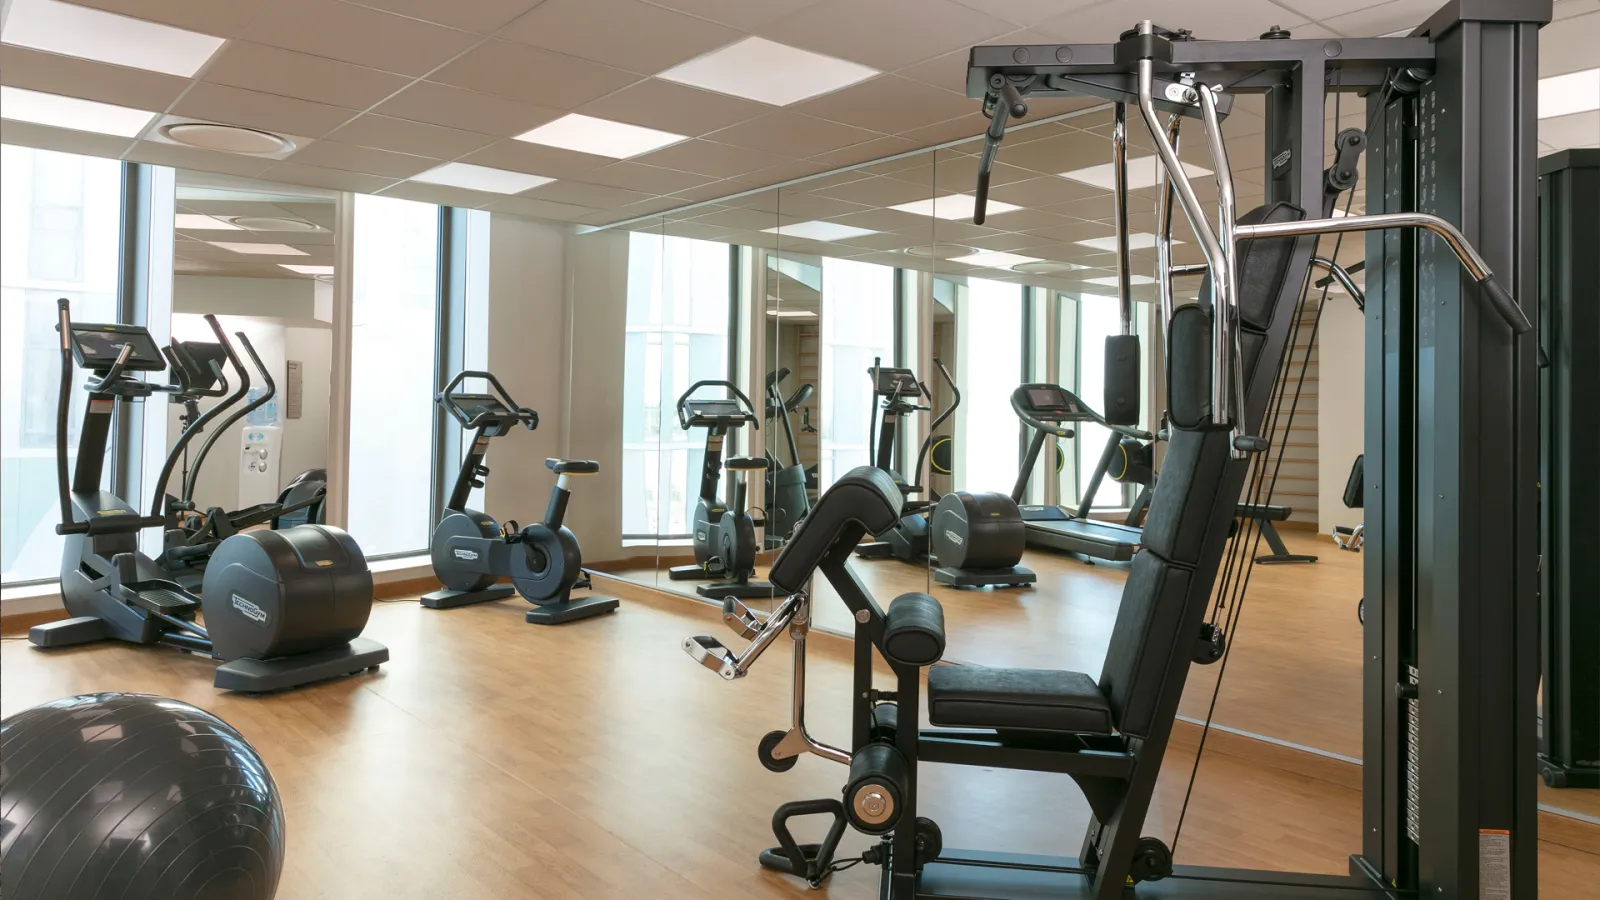
Modern gym facility at Hilton Garden Inn Bordeaux Centre featuring cardio equipment including elliptical machines, stationary bikes, a treadmill, weight machines, and an exercise ball on wooden flooring with large windows and ceiling lights.
© Hilton Garden Inn Bordeaux Centre - Fitness Center

Hilton Garden Inn Bordeaux Centre

Accommodation, Meeting room

Accommodation, meeting rooms

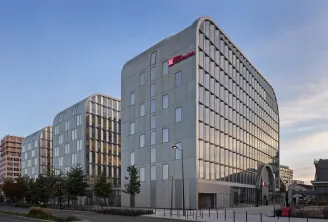
The Hilton Garden Inn Bordeaux Centre is a Hilton Garden Inn franchise. Situated in the heart of Bordeaux, wine capital of the world, the Hilton Garden Inn Bordeaux Centre hotel is located in an ideal position. The Bordeaux Saint-Jean train station is within walking distance of the hotel allowing visitors to easily explore the Bordeaux region.

The 4 seminar rooms between 40 and 155 sq.m allow the organisation of your meetings, seminars and events up to 150 people. The Babette restaurant and concept store is accessible directly via the hotel and proposes various restaurant services throughout the day.

The spacious volumes, the contemporary design and the spectacular view over the river Garonne make the Hilton Garden Inn Bordeaux Centre hotel a unique place for holidays or business meetings.

Eco-certified partner

The Hilton Garden Inn Bordeaux Centre has been awarded the Clef Verte (Green Key) label, dedicated to eco-responsible accommodation.

The hotel is also part of Bordeaux Solid'Air, a network working to provide equal access to culture and tourism in Bordeaux. The hotel also supports environmental and social associations.

Contact

Sarah COUHÉ, Responsable commerciale +33 5 67 37 15 16 / +33 [email protected]

Total capacity

Maximum seating capacity 169
Maximum standing capacity 250
Number of meeting rooms -
Restaurant capacity 200
Number of rooms 166
Number of twin rooms 22

Capacity per room

Lounge Surface (in m2) Theater Classroom Cabaret style U-shaped Cocktail Seated dinner Ceiling height Natural light
Salle Merlot 115 169 96 90 42 169 80 2,5m Oui
Salle Margaux 23 20 12 3m Oui
Salle St Emilion 80 88 46 60 27 75 45 2,5m Oui
Salle Graves 40 33 20 30 15 33 20 3,3m Oui
Salle Cabernet 40 32 22 30 14 32 20 3,3m Oui
Business Corner 58 40 25 25 Oui
Suite 111 40 16 10 Oui
Suite 901 45 16 10 Oui
Restaurant Babette 350 350 200 2,8m Oui
Salle Merlot (115 m2)
Theater 169 places
Classroom 96 places
Cocktail 169 places
Seated dinner 80 places
Cabaret style 90 places
U-shaped 42 places
Ceiling height 2,5m
Natural light Oui
Salle Margaux (23 m2)
Theater 20 places
Classroom -
Cocktail -
Seated dinner 12 places
Cabaret style -
U-shaped -
Ceiling height 3m
Natural light Oui
Salle St Emilion (80 m2)
Theater 88 places
Classroom 46 places
Cocktail 75 places
Seated dinner 45 places
Cabaret style 60 places
U-shaped 27 places
Ceiling height 2,5m
Natural light Oui
Salle Graves (40 m2)
Theater 33 places
Classroom 20 places
Cocktail 33 places
Seated dinner 20 places
Cabaret style 30 places
U-shaped 15 places
Ceiling height 3,3m
Natural light Oui
Salle Cabernet (40 m2)
Theater 32 places
Classroom 22 places
Cocktail 32 places
Seated dinner 20 places
Cabaret style 30 places
U-shaped 14 places
Ceiling height 3,3m
Natural light Oui
Business Corner (58 m2)
Theater 40 places
Classroom -
Cocktail -
Seated dinner 25 places
Cabaret style -
U-shaped 25 places
Ceiling height -
Natural light Oui
Suite 111 (40 m2)
Theater 16 places
Classroom -
Cocktail -
Seated dinner -
Cabaret style -
U-shaped 10 places
Ceiling height -
Natural light Oui
Suite 901 (45 m2)
Theater 16 places
Classroom -
Cocktail -
Seated dinner -
Cabaret style -
U-shaped 10 places
Ceiling height -
Natural light Oui
Restaurant Babette (350 m2)
Theater -
Classroom -
Cocktail 350 places
Seated dinner 200 places
Cabaret style -
U-shaped -
Ceiling height 2,8m
Natural light Oui

Services, facilities & comfort

  • Air conditioned
  • Bar
  • Elevator
  • Gym
  • Hair dryer
  • Internet access
  • Mini bar
  • Restaurant
  • Safe
  • TV
  • Terrace
  • Wifi
Hilton Garden Inn Bordeaux Centre
17 allée de Rio
33800 BORDEAUX

Sarah COUHÉ
Responsable commerciale

Practical information

How to come?

• Aéroport Bordeaux Mérignac (13,7km)
• Gare de Bordeaux Saint-Jean (sortie Beclier) 700m
• Tramway C (600m)
• Bus 1,9,10, 11, 58 (200m)


  • Handicap accessible

  • French, English, Spanish, Italian

Brands & Labels

  • La Clef Verte

They are referring to us